In short
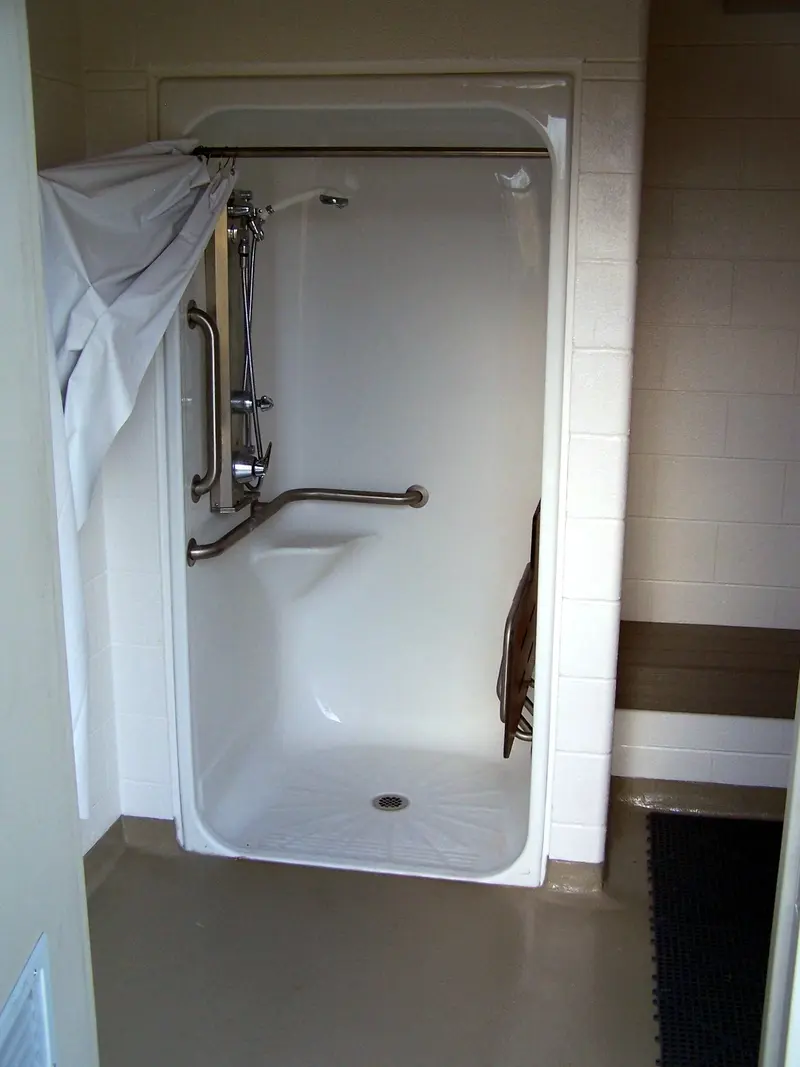
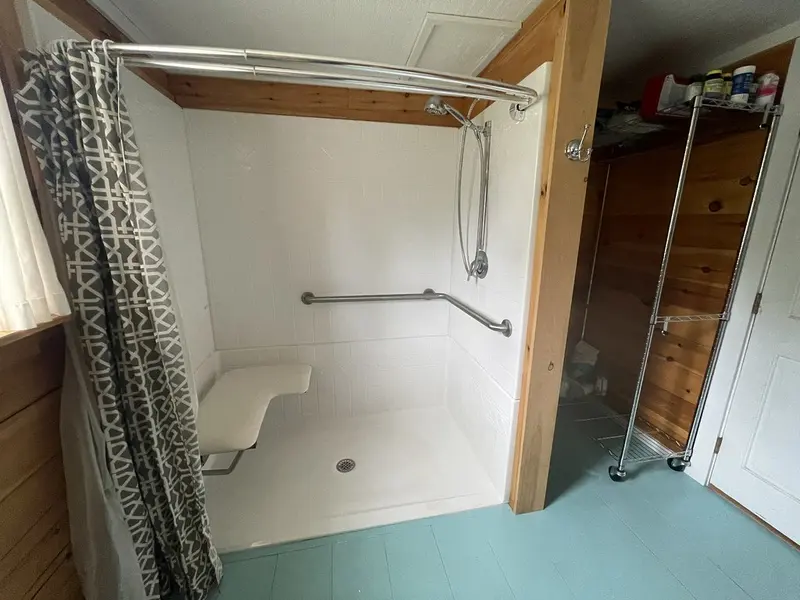
- There is no step into the shower area, so a wheeled shower chair can roll straight in.
- The floor and walls in the shower area must be fully waterproofed, and the floor laid to slope gently to a drain.
- Choose slip-resistant safety flooring. Living Made Easy suggests covering the whole bathroom floor, not just the shower area.
- A carer may get wet. Half-height or portable screens can help.
- The NHS describes a wet room as one of the more expensive adaptations, which a Disabled Facilities Grant may help with.
What is a wet room?
In a wet room, all or part of the bathroom becomes the shower area. There is no shower tray to step into. Instead, the floor slopes very gently towards a drain in the floor.
The government's building regulations guidance describes a wet room as a bathroom "with tanking and drainage laid to fall to a connected gulley". In plain English:
- Tanking means waterproofing. The floor and walls are sealed so that water cannot get through.
- Laid to fall means the floor slopes gently so water runs to the drain.
- A gulley (or gully) is the drain in the floor.
Living Made Easy says the walls next to the shower "are sealed and usually tiled", and the floor is covered with slip-resistant, waterproof flooring or an extra-large level-access shower tray.
Who might a wet room suit?
A wet room may suit you if:
- you use a wheelchair, or a wheeled shower chair or commode
- you cannot manage any step at all
- a carer helps you to wash and needs room to move
- you may need a hoist now or in the future
In new homes built to the highest accessibility standard (for wheelchair users), the building regulations guidance says every room with a level-access shower should be built as a wet room.
What the building work involves
A wet room is usually a bigger job than fitting a shower tray. The work normally includes:
- taking out the bath or old shower
- waterproofing (tanking) the floor and the walls around the shower
- shaping the floor so that it slopes gently to the drain. The building regulations guidance describes "shallow falls towards a floor gulley" but does not give a set slope, so ask your installer how they will make sure water drains away without making the floor hard to use with a chair
- fitting the floor drain and connecting it to the waste pipes
- laying slip-resistant flooring or tiles
- fitting a seat, grab rails and screens
- electrical work, such as a new shower or lighting
Changes to electrics near a shower must follow the rules for "special locations". See our guide to electrical safety. GOV.UK says you may need building regulations approval if you install a bathroom that involves plumbing or change electrics near a bath or shower, but you do not need to get approval yourself if you use a tradesperson registered with a competent person scheme.
Choosing a safe floor
Wet floors are slippery. Ask what flooring the installer will use and how slip-resistant it is.
- The Health and Safety Executive (HSE) measures slipperiness with a "pendulum test". It says a pendulum test value (PTV) of 36 or more means a low chance of slipping.
- For areas where people walk barefoot, HSE says the test should use a rubber called "Slider 55". Ask for the result of that test, with the floor wet.
- Living Made Easy suggests covering the whole bathroom floor in safety flooring, not just the shower area. It also warns that sudden changes in floor colour can look like a step.
Wet rooms in small bathrooms
In a small room, more of the bathroom gets wet when you shower: the toilet, the towels and the toilet paper. Ask about a screen, a shower curtain, and where to store things so they stay dry.
Carers and screens
Living Made Easy says that in a wet room there is more space for a carer, "but your carer may get rather wet". Half-height, wall-fixed or portable screens can help.
Help with costs
- The NHS gives "fitting a wet room" as an example of an expensive adaptation that a Disabled Facilities Grant may help with.
- HMRC's VAT guidance says that, for disabled people, a bathroom "includes a shower or 'wet' room". So adapting a bathroom into a wet room because of your disability can be free of VAT. See our VAT relief guide.
Questions people ask
Do I need building regulations approval for a wet room?
You might. GOV.UK says you may need building regulations approval if you install a bathroom that involves plumbing, or change electrics near a bath or shower. But you do not need to get approval yourself if you use someone registered with a competent person scheme. Ask your installer who will deal with it.
Sources we checked
- GOV.UK: Approved Document M – access to and use of buildings (volume 1, dwellings) (opens another website)
- Living Made Easy: Showers (opens another website)
- Living Made Easy: Shower trays and wetroom flooring (opens another website)
- Living Made Easy: Adapting your home – the bathroom (factsheet) (opens another website)
- HSE: Assessing the slip resistance of flooring (GEIS2) (opens another website)
- NHS: Home adaptations (opens another website)
- GOV.UK: Approved Document P – electrical safety (opens another website)
- GOV.UK: Building regulations approval – when you need approval (opens another website)
- HMRC: Reliefs from VAT for disabled and older people (VAT Notice 701/7) (opens another website)
We last checked these sources on 3 October 2026. Rules and amounts can change, so please check with the organisation before you rely on them.
Get an assessment first
An occupational therapist (OT) can visit you at home and recommend what is safe and suitable for you. Ask your council’s adult social care team — in Northern Ireland, your Health and Social Care Trust.
This guide is general information, not medical, financial or legal advice. Everyone’s needs are different. Speak to an occupational therapist, your GP or the organisations we link to before making decisions.